Redraw Floor Plan
Turn your old or hand-drawn plan into a clean, accurate, professional drawing.
Get QuoteFLOOR PLANS FOR REAL ESTATE
Accurate 2D and Elevation floor plans, site plans, and redraws for agents, brokers, and developers. Delivered in 24 to 48 hours with free revisions.
[500+]
Projects Delivered
[24-48h]
Turnaround
[100%]
Revision Satisfaction
[5+]
Countries Served
SERVICES
Everything you need to present a property clearly, in one place.
Turn your old or hand-drawn plan into a clean, accurate, professional drawing.
Get QuoteWalk through every room from anywhere with an immersive 3D virtual tour of your property.
Get QuoteA clean, simplified layout showing room positions, walls, and flow at a glance.
Get QuoteA vibrant, color-coded layout that makes every room and space easy to tell apart.
Get QuoteDetailed side and cut-through views showing heights, structure, and the exterior look of your building.
Get QuotePORTFOLIO
A sample of plans delivered for agents, brokers, and developers.
BEFORE AND AFTER
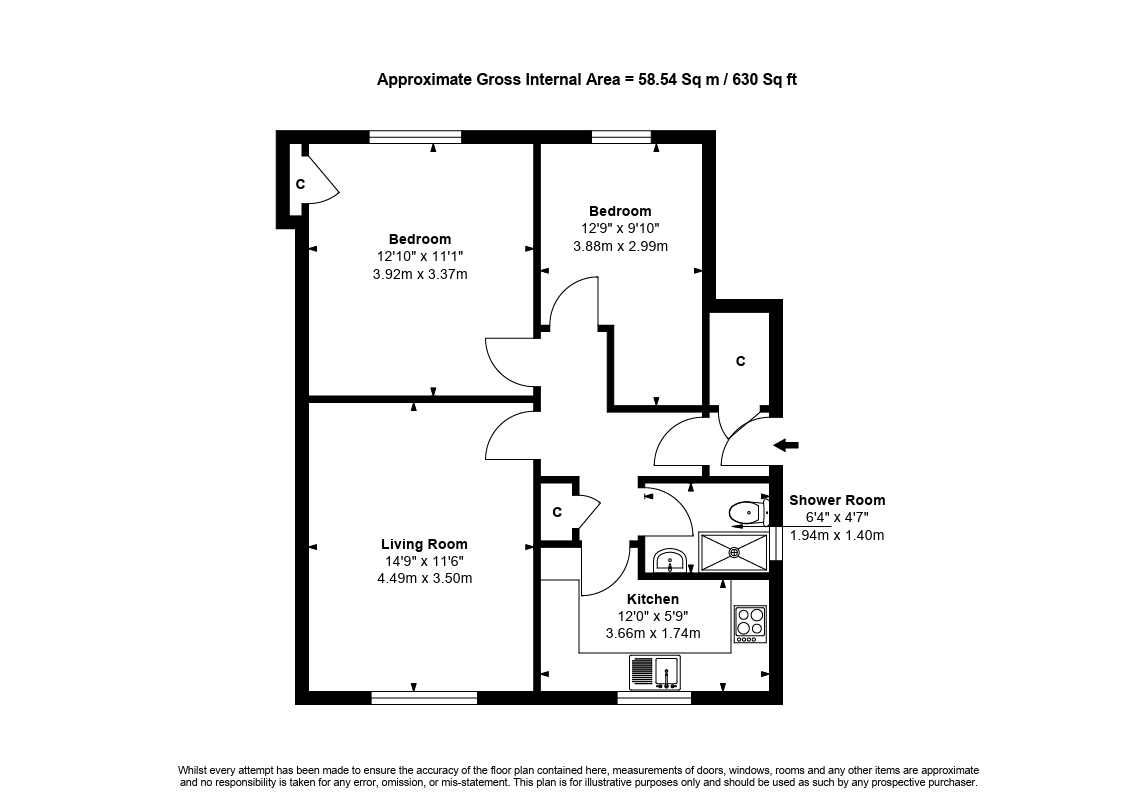
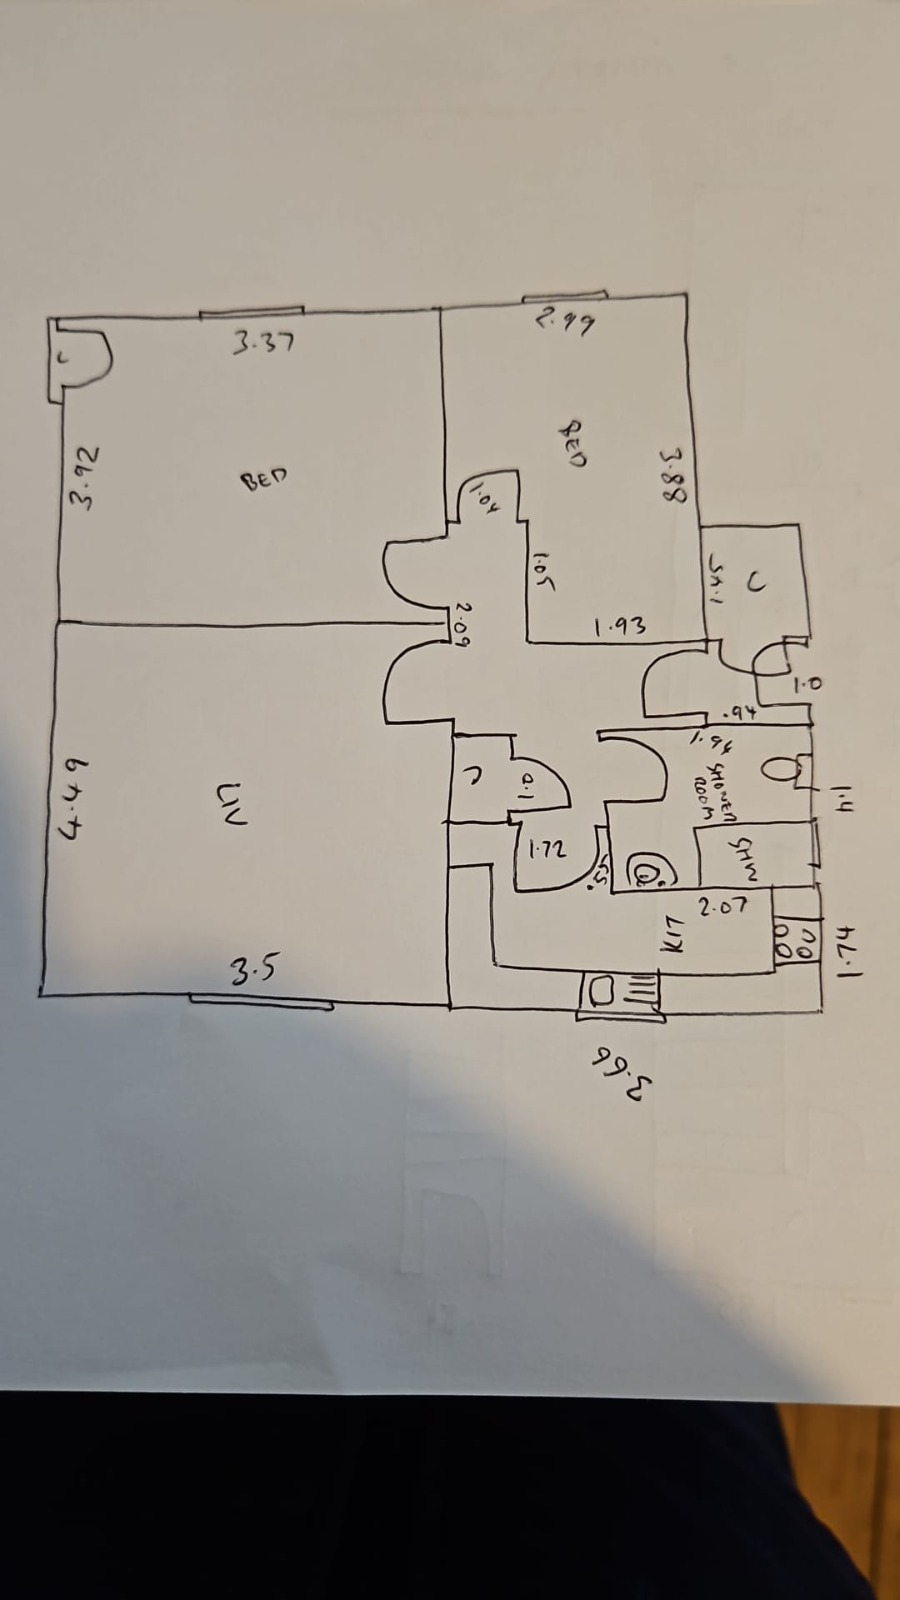
Send us any sketch, PDF, or photo. We handle the rest.
PROCESS
Upload sketches, PDFs, photos, or measurements.
Clear pricing and delivery time within hours.
We draft your plan and share it for feedback.
Receive JPG, PNG, PDF, and CAD files, revisions included.
WHY US
Every room checked and labelled to scale.
Most plans delivered within 24 to 48 hours.
We adjust until the plan is right.
JPG, PNG, PDF, and CAD on delivery.
Your listings and files stay private.
Quick replies on email and WhatsApp.
CONTACT
Send your files or details. We reply with pricing and delivery time within hours.
Hello! I'm a passionate designer specializing in high-quality floor plans for real estate professionals. [Update this intro with your actual details later]
With extensive experience in both 2D and 3D modeling, my goal is to help you showcase your properties effectively and attract more buyers. I pride myself on quick turnarounds and exceptional attention to detail.
Whether you need a simple layout or a fully furnished 3D render, I'm here to bring your vision to life.